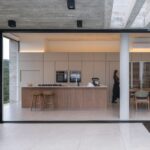
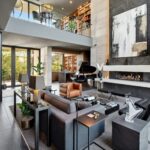
During the construction of Tera Automations‘ new office spaces in Bibbiena (AR), managing the dimensions and underfloor systems was a key challenge. The solution was Imola Tecnica’s IT 2.6 system: a low-thickness raised floor made of stoneware on stoneware (with 60×120 cm and 60×60 cm slabs) that ensures full accessibility of the systems, high durability, and visual continuity with the client’s brand identity.
Tera Automations Headquarters : Industrial Regeneration and Architectural Identity
The conversion of built heritage represents one of the most complex challenges for contemporary design, especially when combined with the operational needs of highly automated manufacturing facilities. Located in Bibbiena, in the province of Arezzo, Tera Automations‘ new headquarters is a shining example of comprehensive redevelopment: an existing industrial building has been completely redesigned to accommodate both production lines and a 700-square-meter management and reception office building. Founded by Luca Fiorini, the company is a leading Italian company specializing in the development of advanced machinery and robotics for the processing of precious metals, operating globally with markets ranging from Europe to the United States and Australia.
The project, led by architect Arianna Benini, involved a radical renovation that transformed the exterior and completely redesigned the interior layout. The primary goal was to combine the dynamism and precision typical of Industry 4.0 with an elegant, healthy, and scalable work environment. In an operational context characterized by specific plant engineering requirements and the need to accommodate frequent visits from international delegations and clients, the choice of raised floors for interiors proved crucial to ensuring the right balance between aesthetic rigor, durability, and flexibility of use.
The design challenge: restricted quotas and system integration in building renovation
Working on an existing building involves stringent dimensional constraints, especially regarding floor heights. The Tera Automations office building featured a high density of utility ducts: electrical backbones, structured network cables, control automation, and air conditioning systems had to be distributed beneath the floor in an invisible yet constantly accessible manner.
The real technical challenge of the construction site lay in the unevenness along the building’s external perimeter. Along the main façade, the presence of a continuous glass façade required the construction to be built above the lateral concrete curbs without creating steps and without excessively reducing the net height of the rooms. Using traditional 36 or 40 mm thick calcium sulfate core panels would have saturated the available space, preventing proper installation of the conduits or forcing invasive compromises at the façade joints. For the designer and the client, the primary requirement was to identify a floating interior floor with a reduced thickness, capable of ensuring adequate breaking loads and complete dimensional stability.
The technological solution: IT 2.6 support stoneware on stoneware
The engineering solution came from Imola Tecnica technology, using the IT 2.6 porcelain-on-porcelain support . This system couples the walkable finish directly to a sintered porcelain stoneware structural support, reducing thickness and overcoming the site’s height constraints. Initially, the choice of the gres-on-gres system had raised some doubts among the client, influenced by industry myths regarding alleged problems with electrostatic charge accumulation. However, an on-site visit to the company allowed us to test and directly disprove these beliefs. The data and tangible experience confirmed that the ceramic system does not generate any electrostatic effect, allowing for the creation of a safe, compact, and cost-effective raised floors for offices.
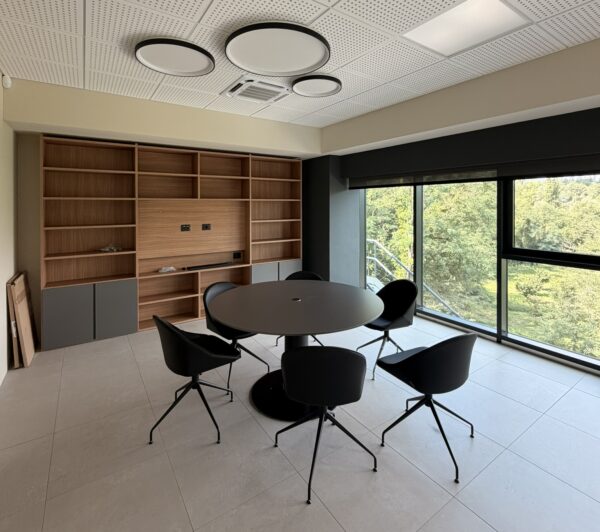
The debut of the 60×120 cm format in the IT 2.6 system: elegance, performance and material continuity
The Bibbiena project marked a major milestone for Imola Tecnica: the development and standardization of the large rectangular format within the IT 2.6 stoneware package. To give maximum architectural momentum to the main entrance hall, 60×120 cm slabs were engineered and installed for the internal raised floor, a new feature that enhanced the reception area with a truly premium visual impact.
To ensure maximum visual harmony, the remaining offices and corridors feature a 60×60 cm raised floor for interiors, creating a seamless flow. The entire office area, totaling 692 net square meters of raised floor space, has been paved with the same elegant, textured ivory finish.
The collaborative relationship with Imola Tecnica has allowed us to respond to further functional needs within a single supply package:
- In operational offices and connecting routes, the raised floors for offices with IT 2.6 core guarantees simplified inspection of the underlying systems and excellent resistance to heavy pedestrian traffic;
- In the toilets, changing rooms and technical laboratory, the same ceramic slabs were installed with glue on a traditional screed, ensuring aesthetic and material consistency with the other rooms and preserving the hygiene of the surfaces;
- In the vertical coverings of the bathrooms, the wall panels were combined with coverings with orange inserts, promptly recalling the colour identity and corporate logo of Tera Automations;
- In the meeting rooms, where the interior architecture required absolute acoustic comfort, the raised system was instead created with a textile carpet finish on a calcium sulphate panel.
The coordinated supply of raised tiles for interiors and traditional floor slabs with the same finish played a central role in the aesthetic impact of the complex, defining a coherent, clean and high-profile architectural corporate image.
Technical partnership and operational management: the value of on-site support
In addition to the effectiveness of the solution, confirmed by the ease with which it was possible to replace a single module accidentally damaged during construction, architect Benini highlighted the impeccable assistance received. The dialogue with the Imola Tecnica team resulted in a timely and flexible collaboration, capable of supporting the project management from the preliminary analysis of the elevations to the rapid procurement of additional materials requested during construction. This model of operational synergy demonstrates how material innovation and constant dialogue between designer and supplier can regenerate industrial heritage, transforming it into cutting-edge architecture.
I worked directly with Matteo Collina, and he was truly professional and punctual. The collaboration was flawless, and we were truly satisfied: both in terms of meeting deadlines and in his constant availability to promptly provide us with any additional materials needed on site for the cladding. My overall experience with Imola Tecnica can only be overwhelmingly positive.
— Architect Arianna Benini