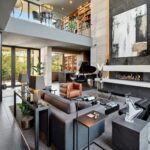

To design barrier-free hybrid spaces, raised floors for outdoor are the ideal engineering solution for aligning the levels between the hall and the terrace. These systems, resistant to atmospheric degradation, eliminate differences in level and conceal the underlying utilities. The use of ceramic slabs ensures perfect aesthetic continuity between the interior and exterior with raised stoneware floors, maintaining the design intact.
Creating hybrid spaces: the functional elegance of indoor and outdoor raised floors
In contemporary architecture, the visual connection between interior and exterior spaces has become a popular design trend, ideal for creating spacious, bright, and barrier-free spaces. The use of raised floors for interiors in direct combination with their outdoor extensions represents the most advanced technical strategy to embrace this trend today. Through the targeted use of ceramic, designers can create elegant solutions characterized by visual continuity between the foyer and exterior spaces, perfectly aligning the floor levels without creating steps or interruptions at large windows and entrance vestibules. Installing a floating floor for interiors that seamlessly flows into the outdoor raised floors ensures a consistent aesthetic throughout the entire building complex. This result of remarkable formal purity is made possible by the aesthetic continuity between the interior and exterior with raised stoneware floors, an excellent engineering solution capable of offering the same high performance both in the comfort of a temperature-controlled foyer and under the direct influence of weather.
What advantages do raised floors offer for outdoor spaces that blend seamlessly with the interior?
The coordinated installation of raised floors for outdoor areas and indoor systems eliminates architectural differences in height at window and door frames, creating an uninterrupted floor plan. By adopting this solution, designers can eliminate physical barriers between the building and the outdoor environment, while ensuring perfect drainage of rainwater beneath the floor without visual interruptions. Specifically, the adoption of an integrated system translates into a series of direct design and functional benefits:
- The alignment of the dimensions between inside and outside ensures an elegant visual continuity between the hall and external spaces, expanding the perception of the architectural volumes and enhancing the overall design;
- Designing an outdoor area with raised flooring allows you to hide the structural slopes of the underlying floor, creating a completely flat and safe external surface;
- Using floating floors for outdoor simplifies the technical management of the outdoor area: the cavity underneath allows for easy concealment and inspection of pipes and cables, also conveniently integrating scenic floor lighting;
- The use of porcelain stoneware slabs guarantees notable resistance to atmospheric degradation of technical floors, preserving the stylistic and chromatic coherence of the project over the long term, regardless of exposure to the sun.
IT 2.6 technology for high-performance outdoor raised floors
Designing outdoor environments or hybrid spaces requires materials capable of withstanding harsh weather conditions. Traditional chipboard or calcium sulphate substrates are considered suitable for strictly indoor applications but cannot be used outdoors, as they expose the flooring to issues with liquid absorption, resulting in panel deterioration. To permanently address these technical limitations, the IT 2.6 stoneware-on-stoneware system for ultra-thin raised floors introduces a completely different engineering approach. This specific outdoor floating floor uses a very high-density sintered ceramic core (approximately 2,200 kg/m³), making the panel completely inert and unalterable. Choosing non-absorbent and durable IT 2.6 stoneware-on-stoneware substrates means eliminating the problem of irreversible swelling caused by rain, flooding, or simple rising damp. This complete barrier against liquids adds a crucial logistical advantage: the finished thickness of the entire package is reduced to just 26 mm. Such a small footprint makes it easier to align pre-existing dimensions during renovations, transforming the slabs into true high-performance raised floors, ideal for managing intense dynamic loads and preserving the investment in the long term.
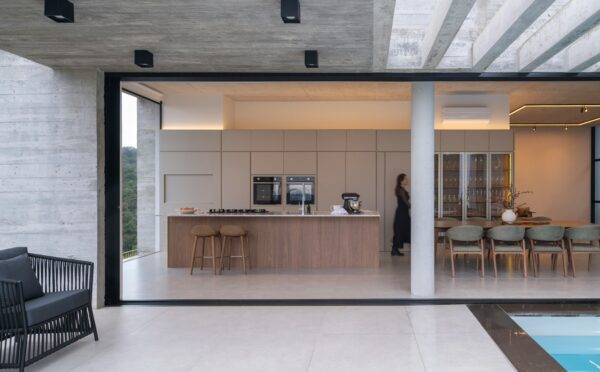
Aesthetics and applications of external floating floors with a wood effect and other finishes
The robust engineering of the anchoring infrastructure does not hinder architectural creativity, opening up a vast catalog of finishes. Using porcelain stoneware raised floors for outdoor allows for the design to be expressed in a variety of tactile and chromatic textures, always guaranteeing high wear resistance and compliance with stringent passive fire safety standards. In practical terms, the design freedom afforded by these systems translates into diverse application options:
- The wood-effect outdoor floating floor reproduces the warmth of natural decking, while eliminating the heavy seasonal maintenance costs and the risk of rot;
- Solutions with raised floors for hybrid spaces facilitate fluid combinations between concrete or stone textures, for architects seeking seamless transitions towards winter gardens or loggias;
- For technical flooring in the hospitality sectori, the choice of ceramic proves strategic: this material does not fade or yellow over time, maintaining its original beauty even when constantly exposed to direct sunlight.
- Using porcelain stoneware surfaces for technical flooring dramatically speeds up sanitization processes without sacrificing the system’s aesthetic impact, a critical management factor in highly frequented hospitality spaces;
- The use of high-performance stoneware supports for raised floors allows for tailored cuts, complex geometric configurations, and the integration of elegant concealed drainage grilles.
How are systems integrated under a floating floor for an outdoor terrace?
Within the cavity formed by the substructure of a floating floor for outdoor terraces, it is possible to conveniently house, protect, and inspect irrigation systems, electrical cables for scenic lighting, and rainwater drainage systems. Using suction cups, the operator can remove each individual panel in seconds: this mechanism ensures complete system integration beneath the floating floor without ever requiring demolition or wall repair. The absence of rigid fixings, typical of floating floors for terraces, offers the freedom to easily rearrange the position of lighting fixtures or drainage systems to accommodate future developments of the building. The clever design of outdoor areas with raised flooring transforms simple roofs into functional spaces, hidden yet accessible. Choosing to install a dry floating floor for the redevelopment of outdoor spaces shortens construction times, eliminates the use of mortar and adhesives, and provides the customer with a weather-resistant floating floor for terrace, ready to evolve along with the building’s technologies.