

Skip to content

Turnkey ventilated façades

A single contact, from design to installation.

Request a Technical Consultation

Our method: total control of the order

An integrated process that combines technical design, supply, and specialized installation.

  1. Phase 01

    Survey and Feasibility

    The process always begins with high-precision field measurements to ensure that every element is produced to the as-built dimensions of the job site.

    • Topographic and 3D laser surveys
    • Analytical and secure estimate
  2. Phase 02

    The project

    We design structures complete with static and wind load assessments, signed by a specialized technician, and secured to the wall support based on load studies, external stresses, and static calculations to ensure the reliability of the entire system. In addition to being architectural (window casings, lower and upper façade closures, corner connections), the design is structural, encompassing the positioning of all fixed and sliding points, designed to allow for the natural thermal expansion of the structure's metal elements.

    Discover the attachment systems

  3. Phase 03

    Suitable products, formats and materials

    We offer the widest range of sizes to meet the most demanding needs, from 30x60 cm to 120x260 cm. The glazed porcelain stoneware and full-thickness porcelain stoneware recommended for ventilated facades are the ideal material solution, because they are technologically advanced and durable, compact, durable, and resistant to frost and bending. The four finishes offered open up a thousand aesthetic possibilities, creating unprecedented warm and luminous effects with maximum customization.

    Discover the finishes

  4. Fase 04

    The installation

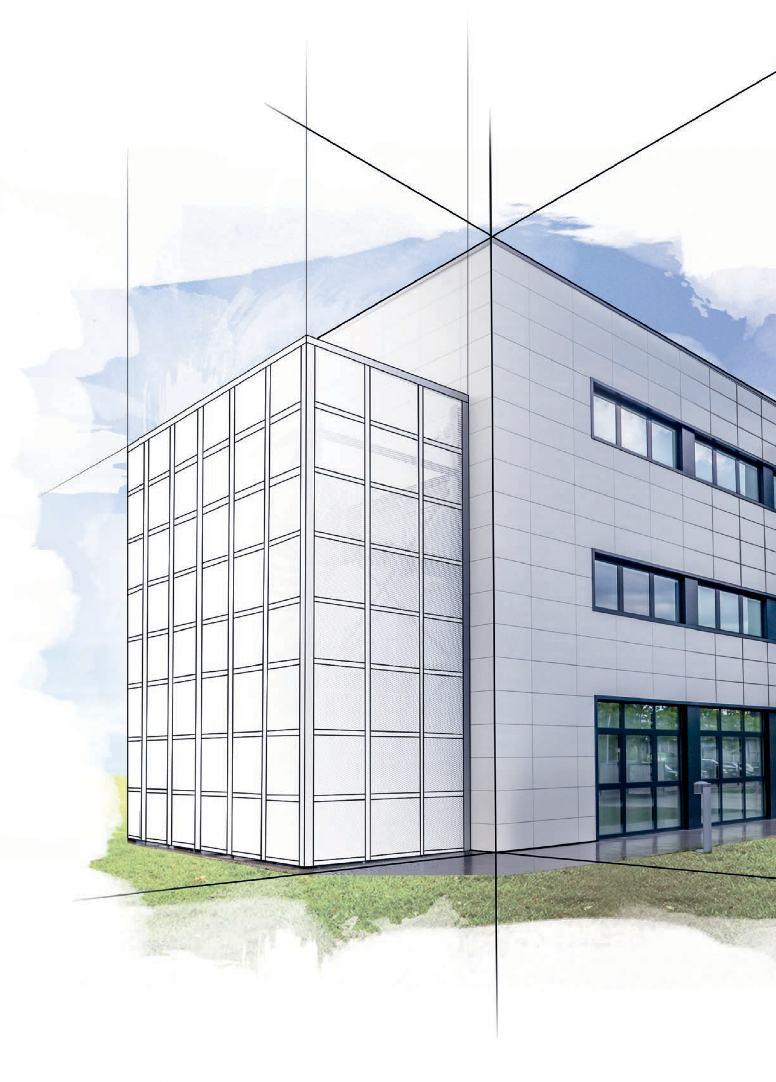



    The construction of a ventilated facade is guaranteed by the use of highly specialized teams. After the initial tracing phase, the support brackets, any insulation, and the upright profiles are installed before proceeding with the application of the substructure finishing panels with exposed (painted) or concealed fastenings.

    Find out more

  5. Fase 05

    Final Verification and Documentation

    The final phase involves verifying the installation and issuing documentation certifying the technical compliance of the installed material.

    • Final check
    • Release of documentation and final project

Frequently Asked Questions about the Turnkey Service

What panel formats can be used in a ventilated facade system?

The geometric tolerances of the anchoring infrastructure allow for the acceptance of different formats of stoneware slabs for ventilated facades , starting from the standard dimensions of 60×30 cm up to the use of large-format modules of 260×120 cm.


Can all ceramic products be used as cladding for ventilated facades?

Yes, engineered ceramic material (whether colored, glazed, or full-body) is the ideal solution for creating external ventilated facades in porcelain stoneware . Its suitability for use as an external cladding is determined by its intrinsic characteristics of extremely high mechanical flexural strength and total frost resistance, thanks to its virtually zero water absorption.


Do you manage the entire project, ensuring the design, supply, and installation of the ventilated facade with a single point of contact?

Yes. Our approach ensures the creation of turnkey ventilated facades , providing centralized management of all operational phases: from drafting the estimate to the correct engineering of the facade system to resolve complex issues, coordinating procurement logistics and directly managing the installation of the final ventilated facades.


Can porcelain stoneware be installed together with other finishes in a ventilated facade system?

The modularity of the system allows for the installation of different materials and finishes for ventilated facades on the same building , ensuring maximum executive flexibility for the Client’s project and a distinctive aesthetic result.


What material is the supporting infrastructure of ventilated facades made of?

The façade structure is extruded from 6060 aluminum alloy. The components used to anchor the ventilated façade and attach the panels are instead stamped from AISI 316 stainless steel, to ensure maximum tensile strength and oxidation resistance over time.


How are stoneware slabs supported in a ventilated facade?

The panels are supported by stainless steel accessories that secure the cladding to the aluminum frame. The structure uses mechanical fastening systems certified for ventilated facades, available in two versions:

  • Systems with exposed anchoring , where the retaining hooks remain exposed;
  • Systems with invisible anchoring , in which the supports are located on the back of the slab.

The choice between ventilated facades with exposed or concealed anchoring is defined during the structural design phase, calibrating the aesthetic needs and budget constraints of the construction site.


Is it possible to install ventilated facades on existing buildings?

Absolutely. Installing a ventilated façade for the energy retrofit of existing buildings is technically suitable for façade renovations . Being a dry-assembled system, it allows for covering damaged plaster without the need for demolition. The resulting cavity also provides the necessary space to conceal existing pipes or structural elements.


Get in touch with functional aesthetics

Together, we’ll design the ventilated facade system best suited to your technical and aesthetic needs.


    We invite you to read the Privacy Policy.