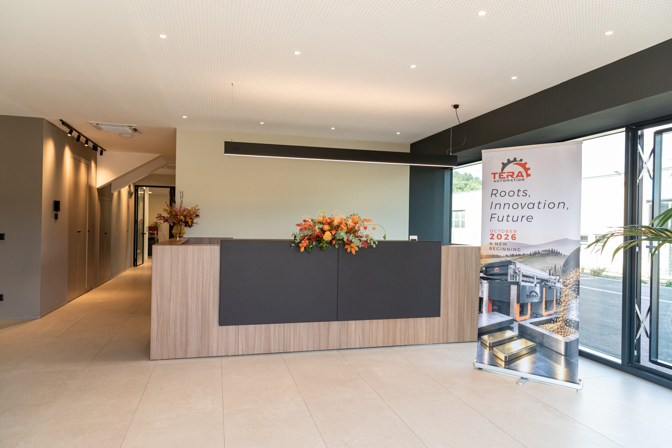
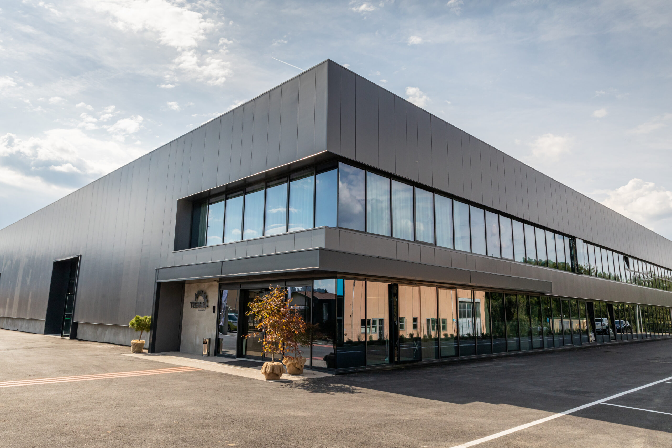
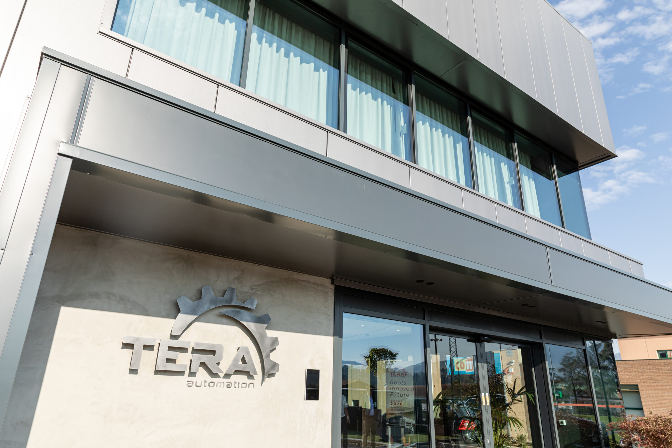
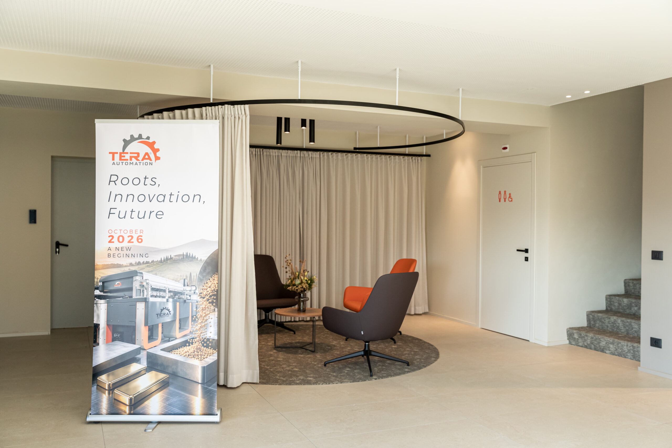
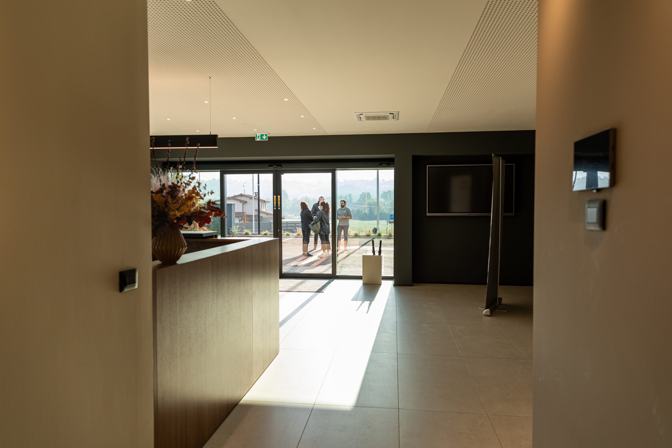
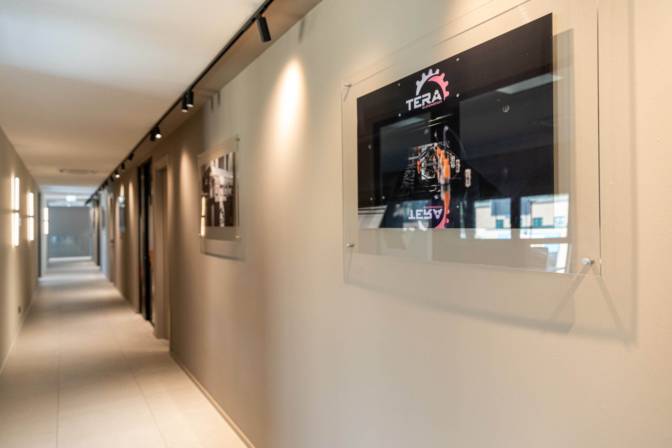
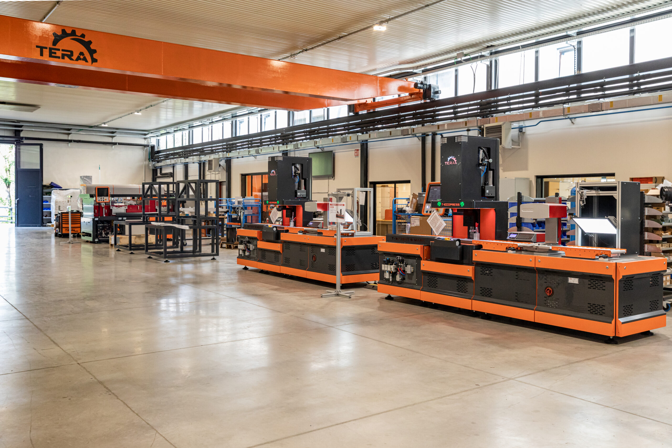
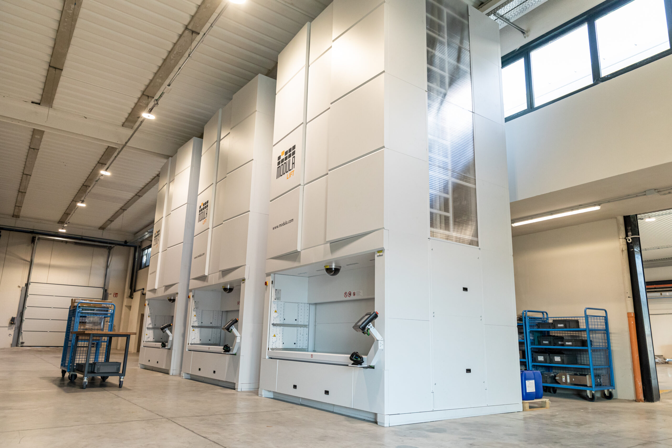
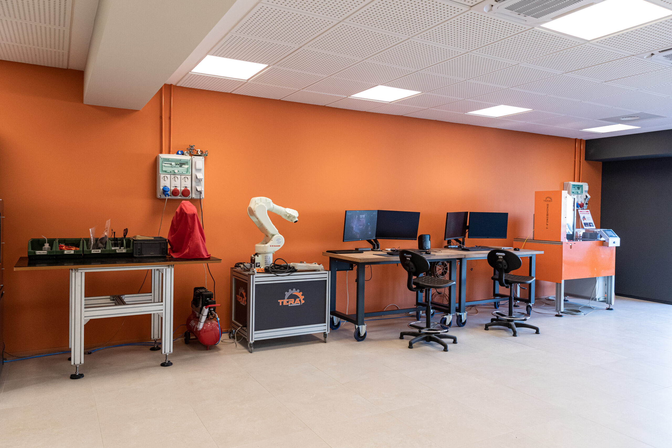
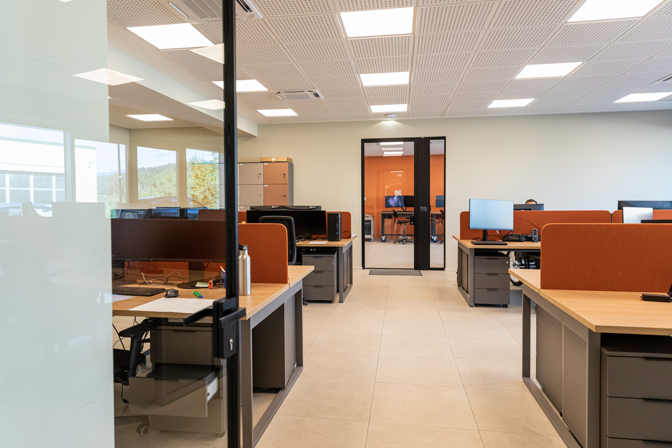
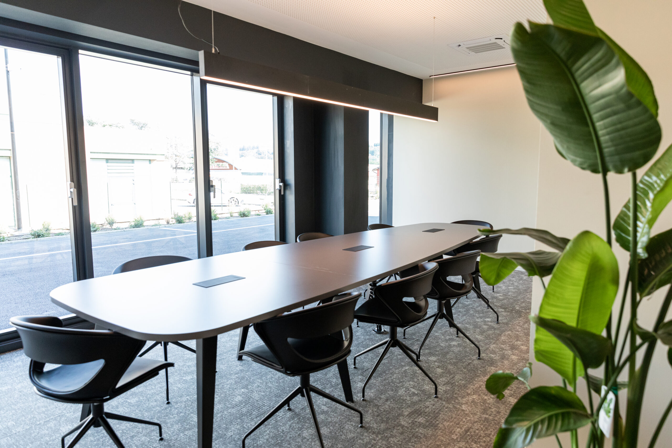
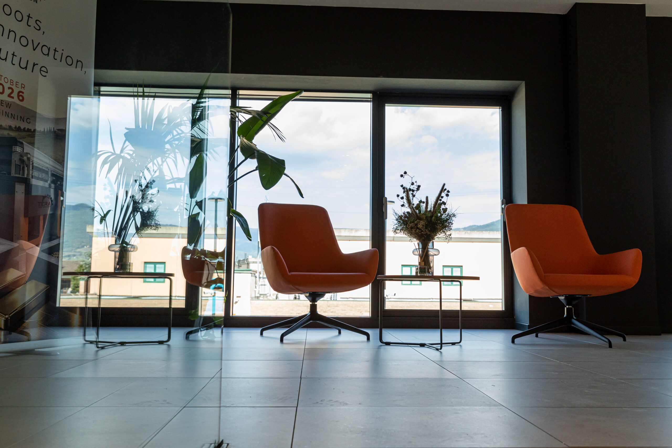
New Tera Automation headquarters
Architectural and systems redevelopment of an existing building, including the engineering and installation of a low-profile raised access floor for the new office spaces
The challenge: floor-to-floor height constraints and building services integration
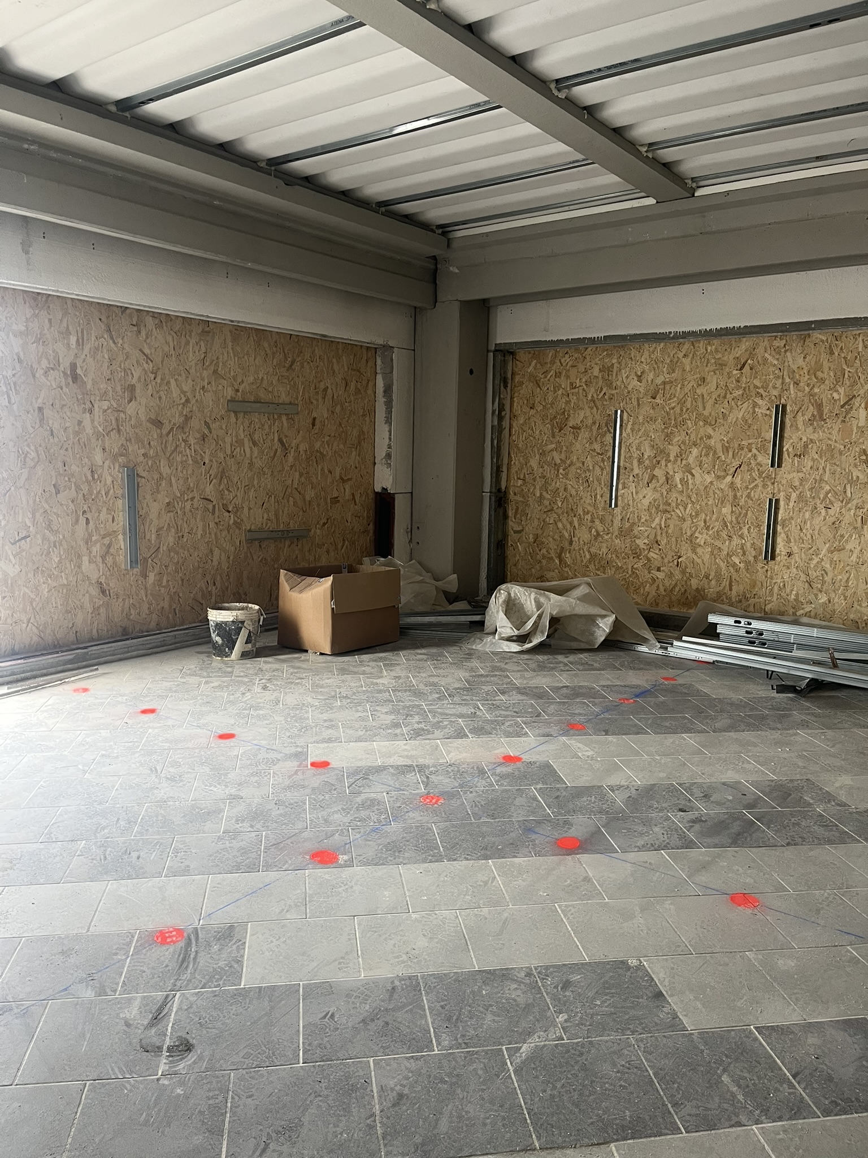
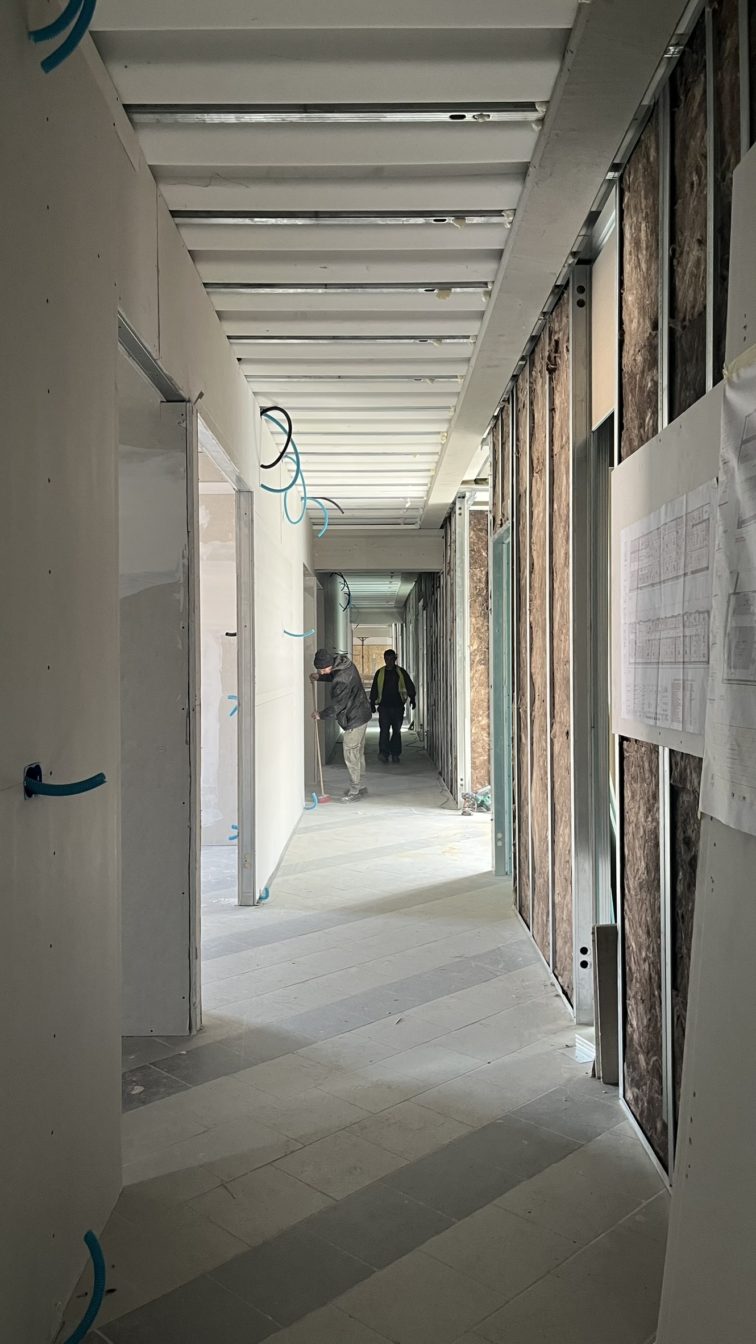
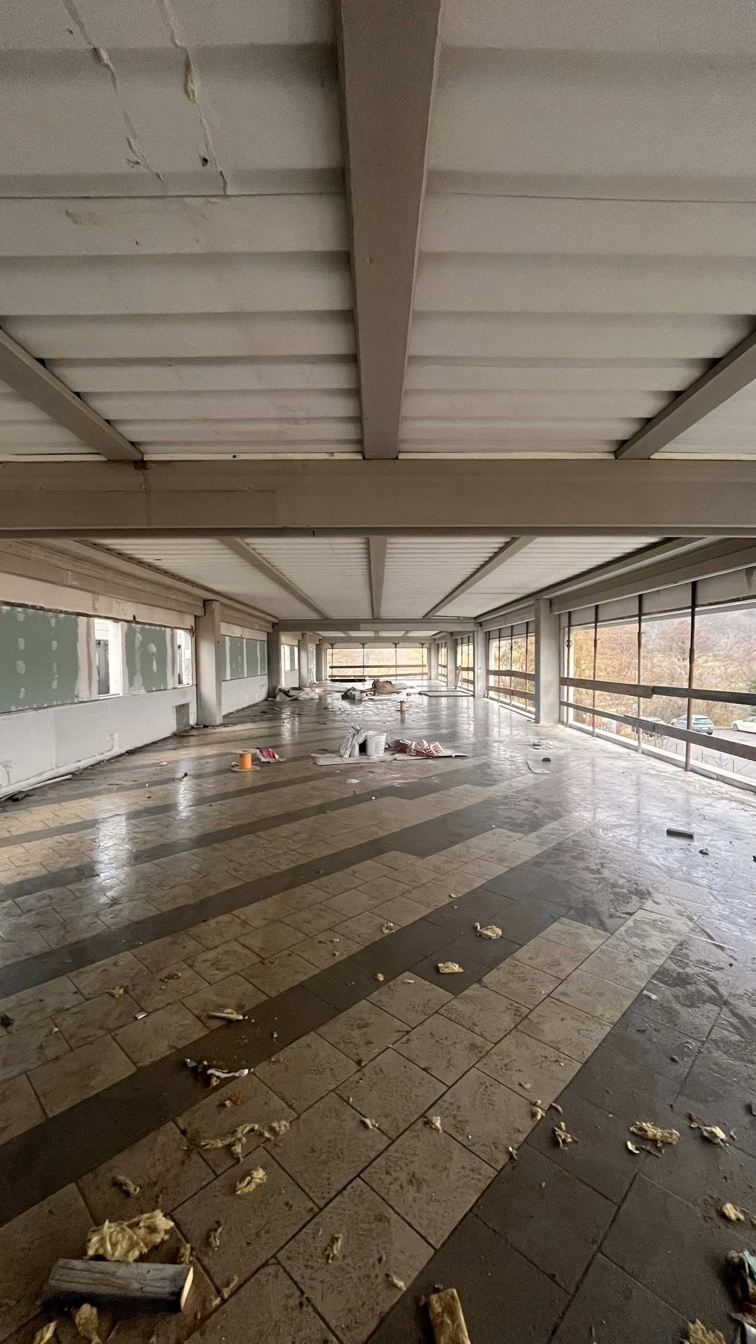
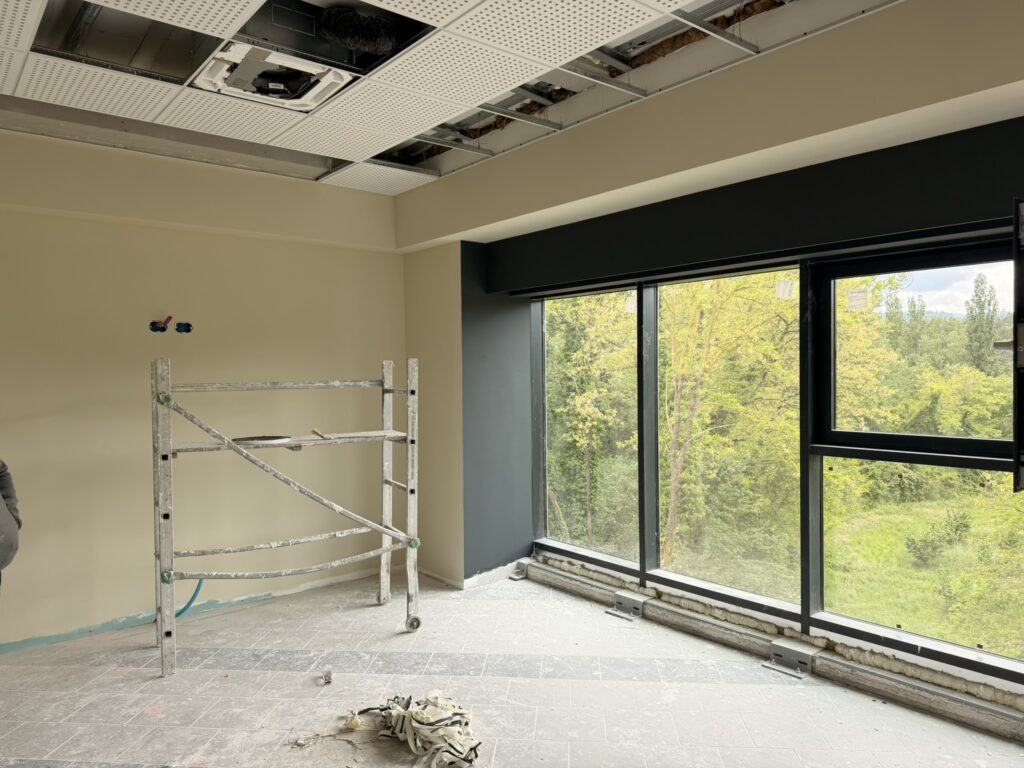
Working within an existing industrial structure imposed strict dimensional constraints, further complicated by a high density of utility conduits and ducts that needed to be accommodated beneath the floor.
- Fixed elevation requirements: The presence of a glass curtain wall necessitated navigating over concrete perimeter curbs without creating steps or reducing the net usable ceiling height.
- Limitations of traditional systems: Using standard 36 mm or 40 mm supports would have occupied too much space, hindering the routing of electrical mains, network cabling, and HVAC systems.
The solution: the engineered, low-profile IT 2.6 support system
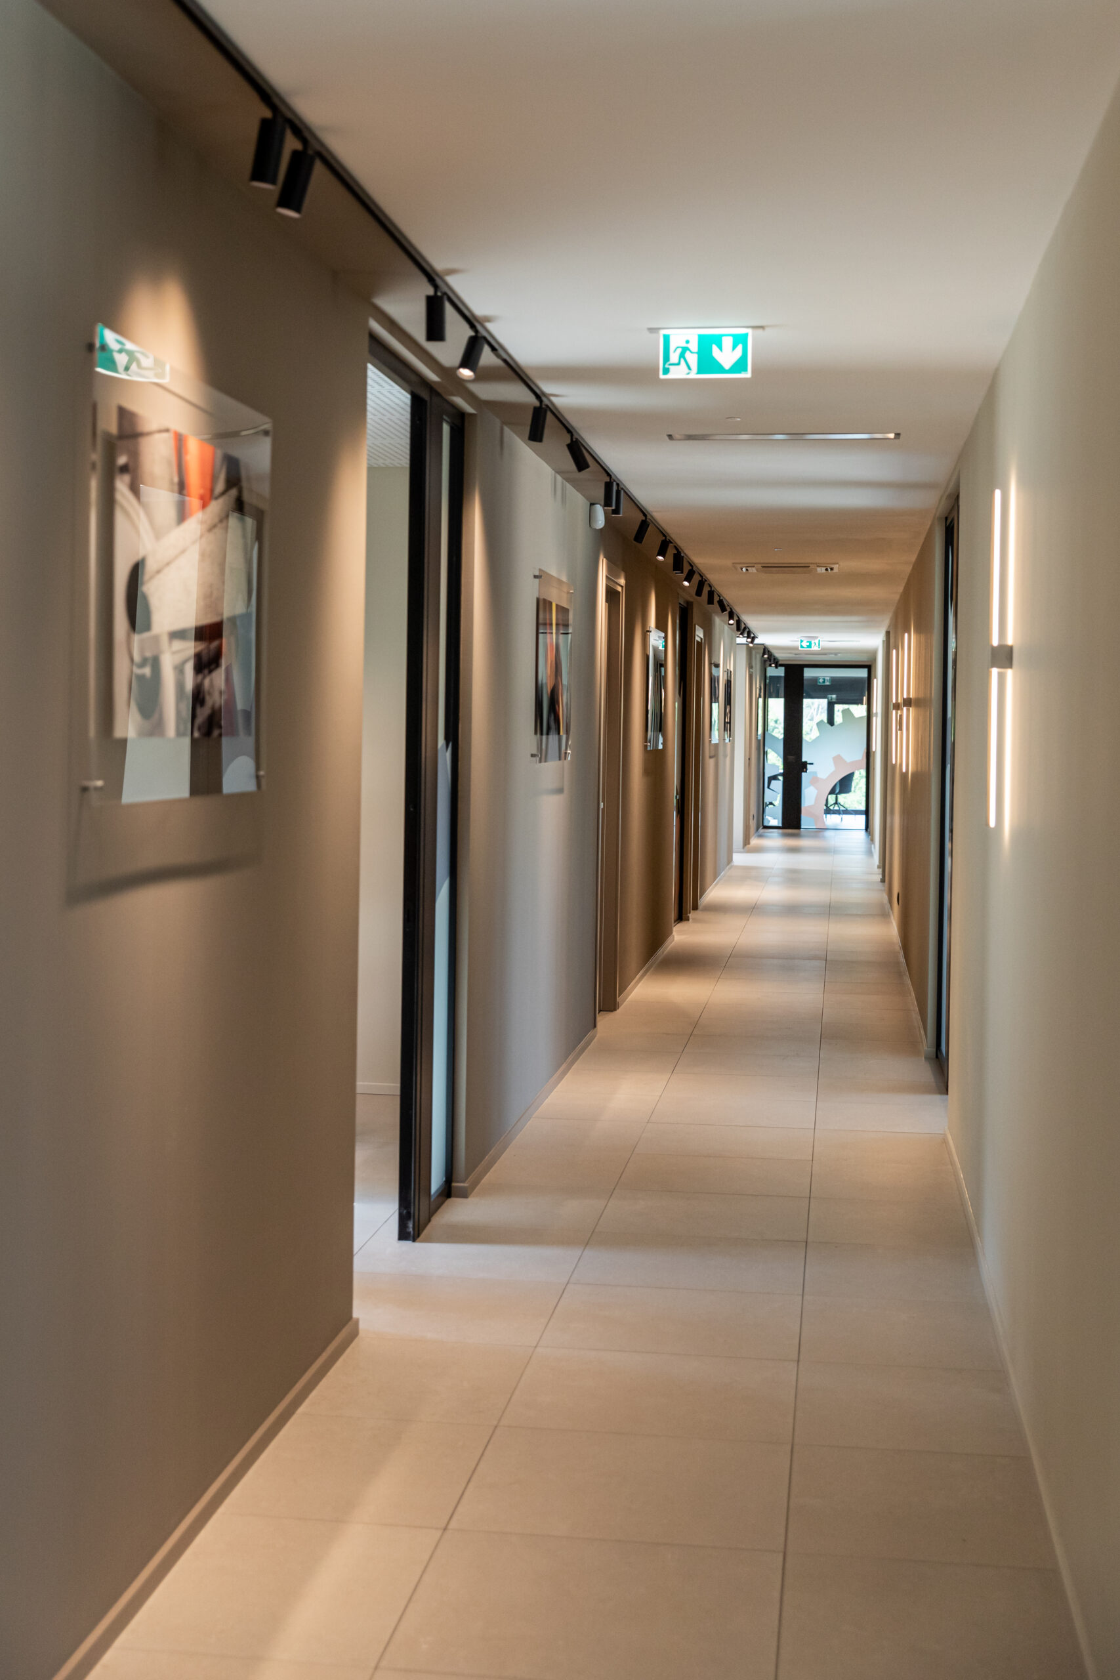
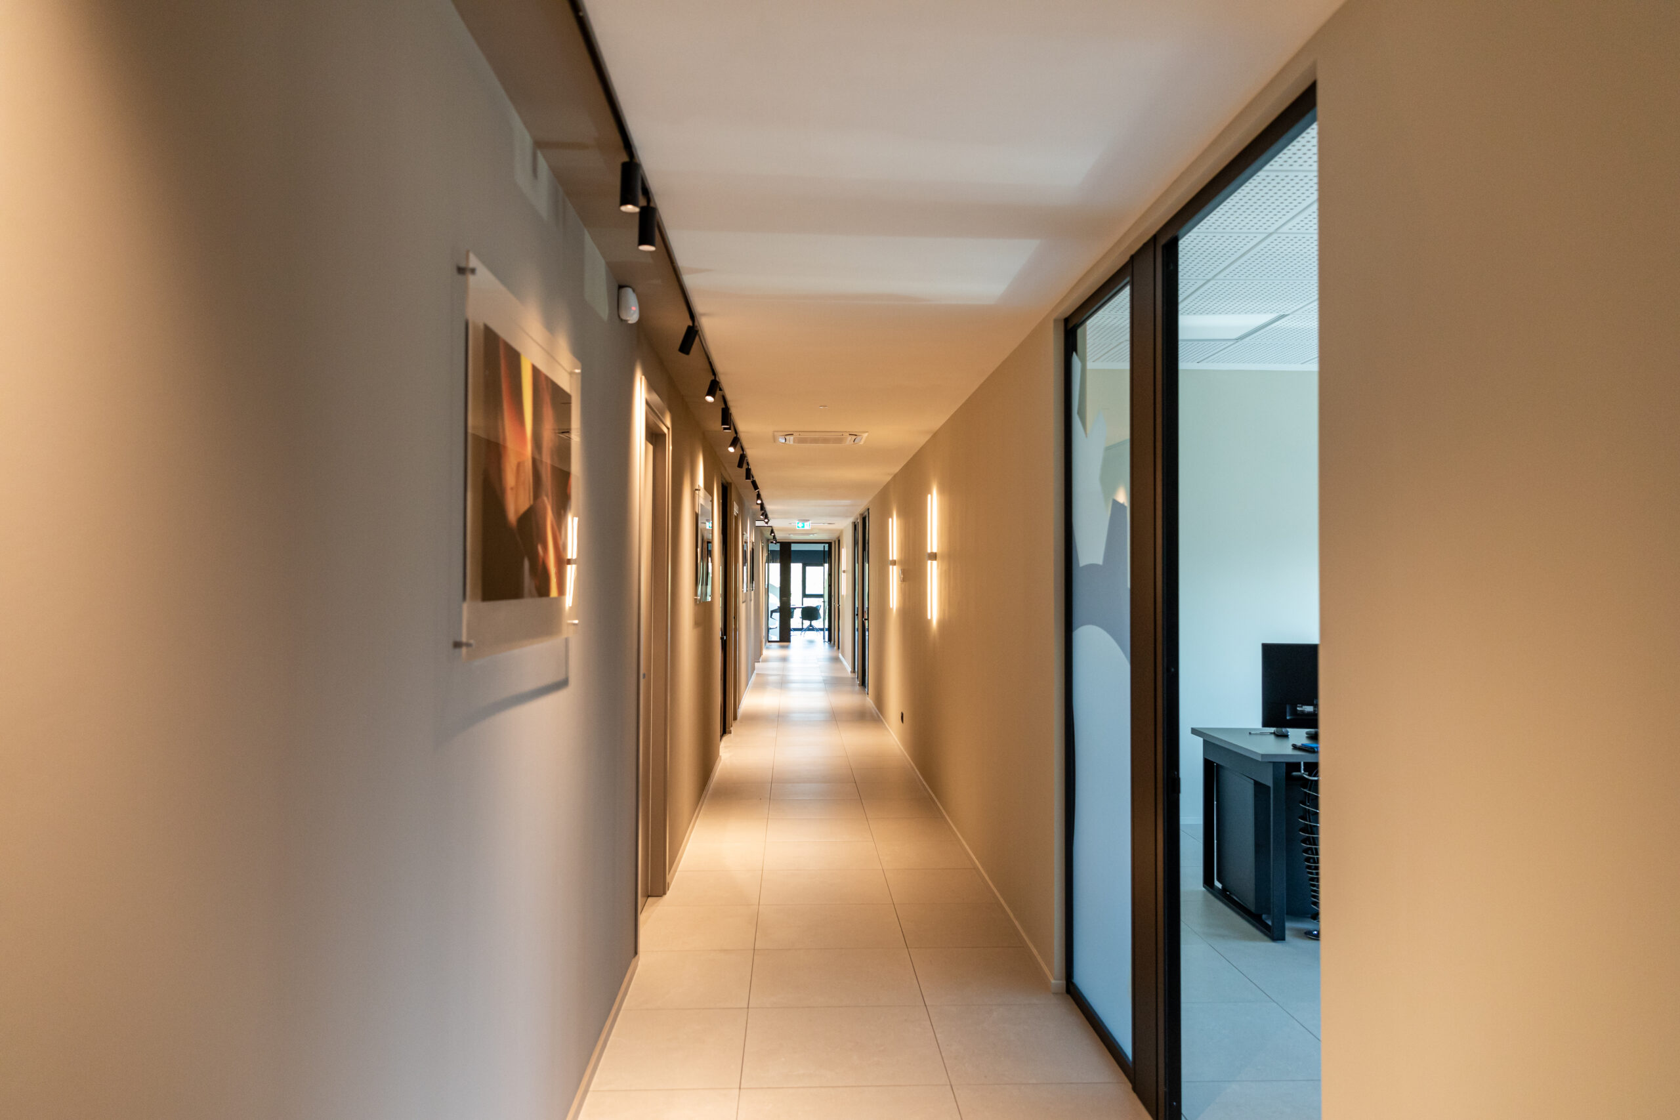
Imola Tecnica addressed these on-site challenges by implementing the compact IT 2.6 “porcelain-on-porcelain” (gres-su-gres) system, ensuring complete structural rigidity and easy access to the underlying building services.
- Overcoming height constraints: With a total thickness of just 26 mm, the system successfully navigated perimeter constraints while maintaining structural stability and integrity.
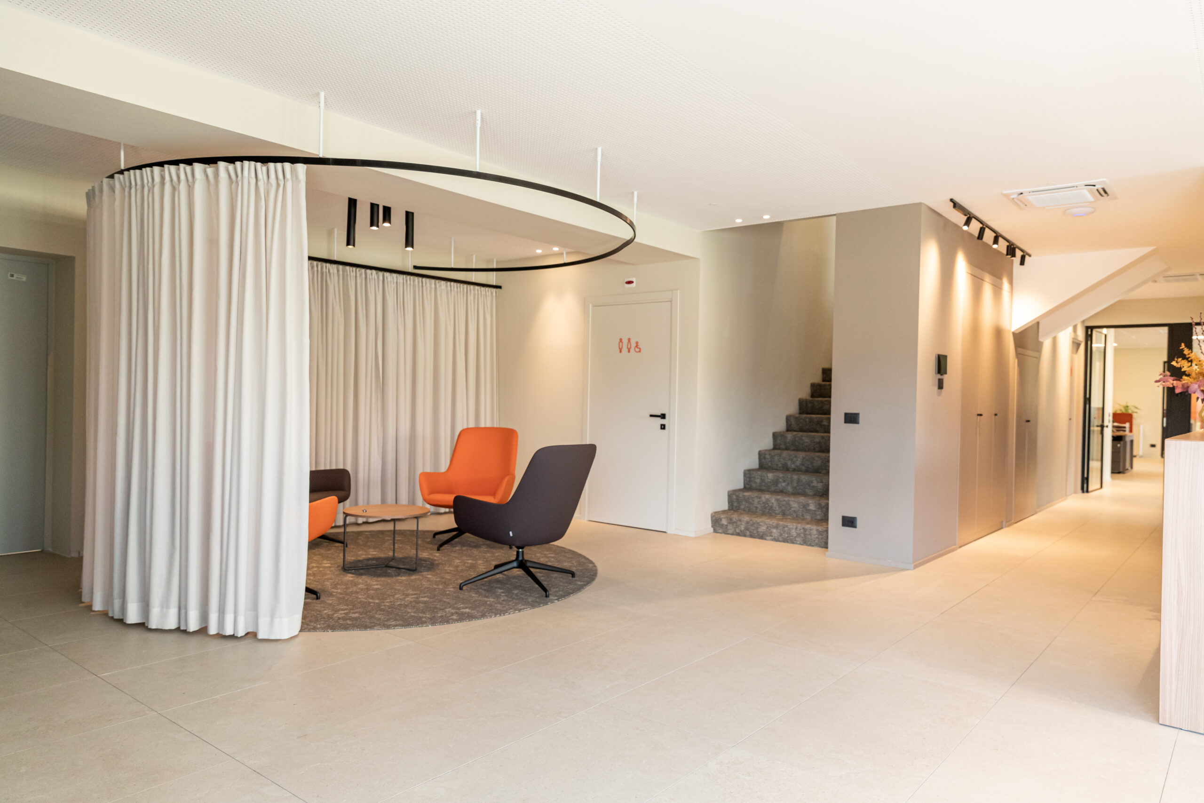
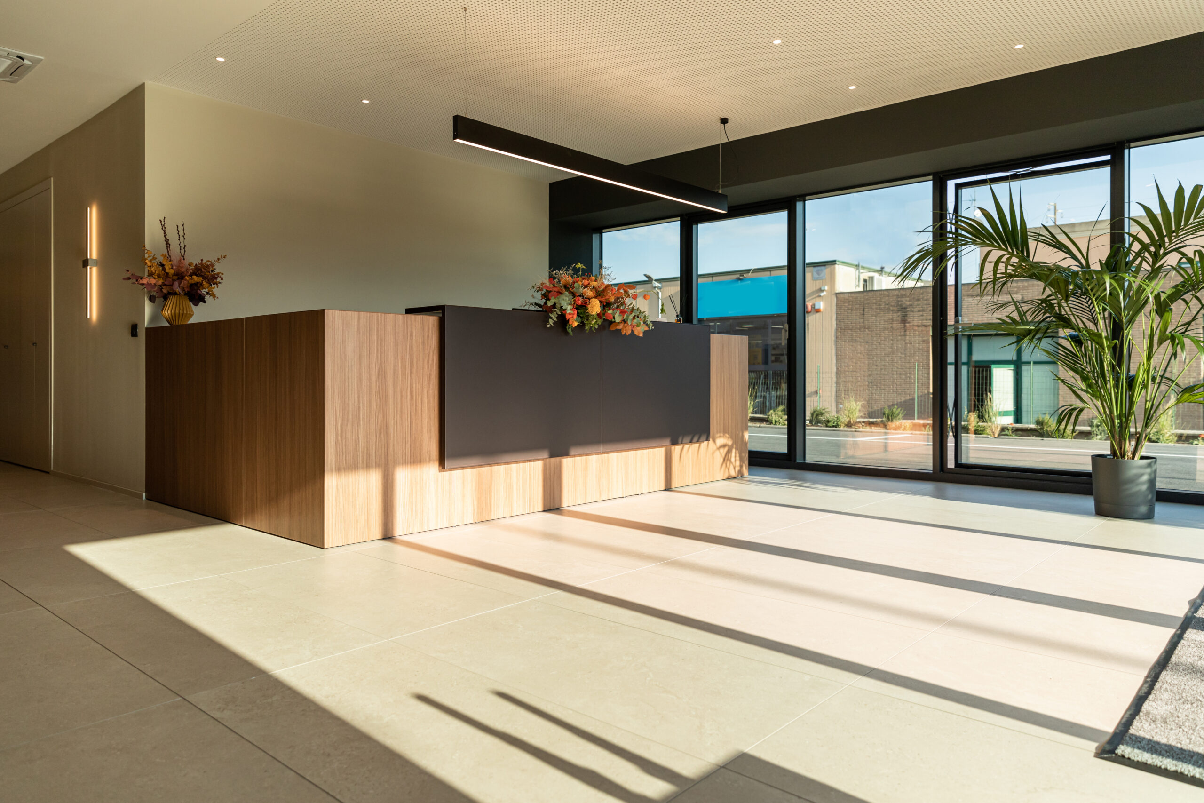
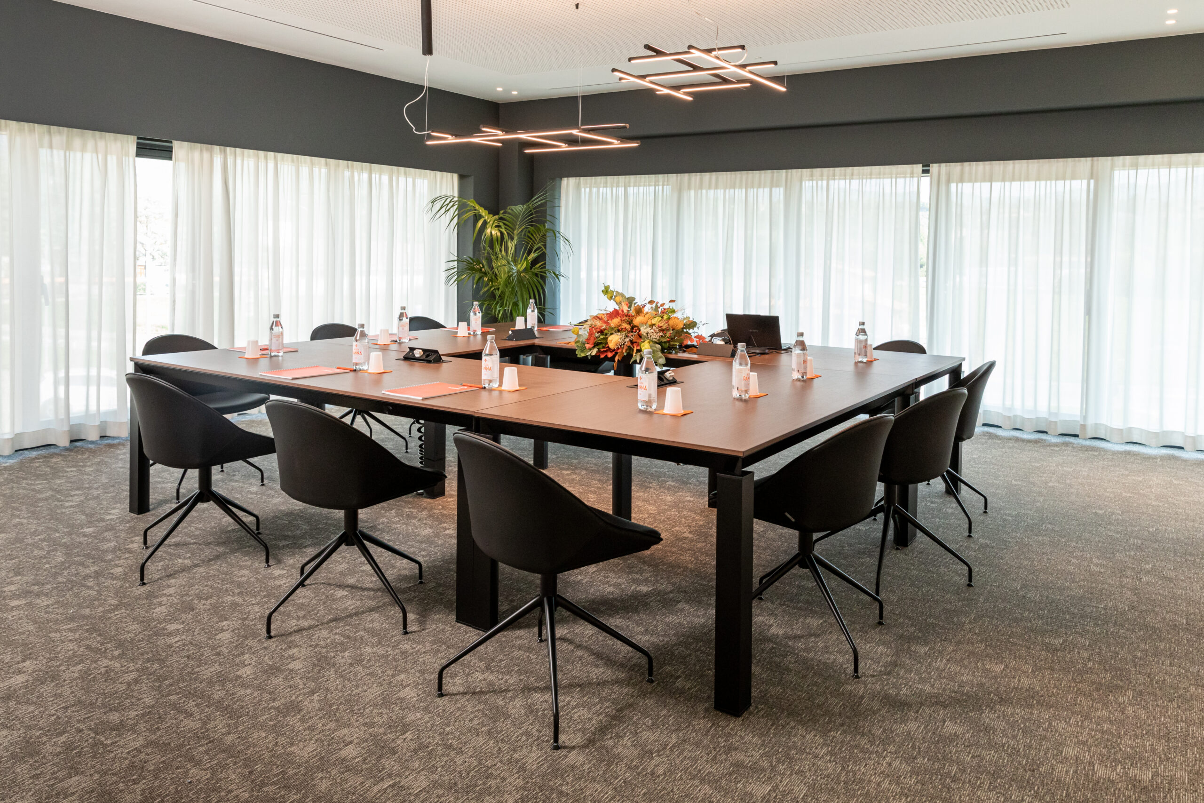
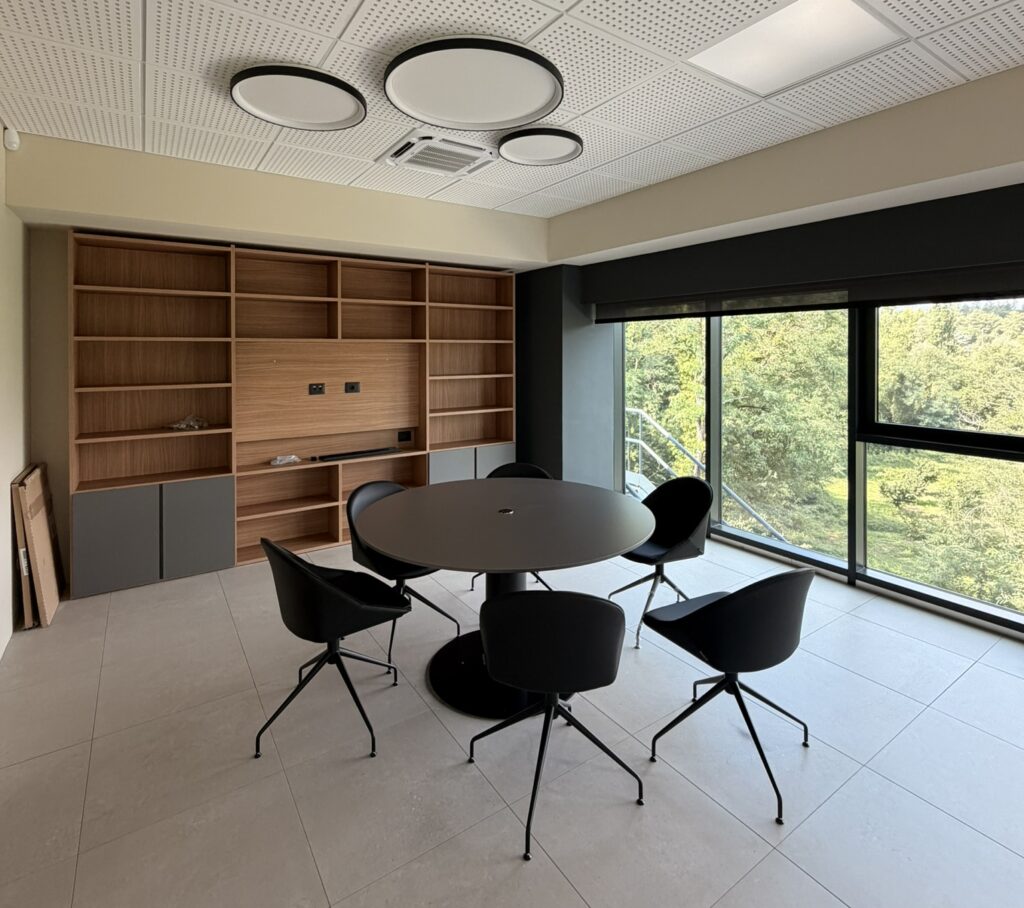
- Large-format tiles and material continuity: To lend a sense of architectural dynamism to the main atrium, large-format 60×120 cm slabs were engineered and installed. In the offices, the installation continued using the 60×60 cm format, with the same finish applied—using an adhesive method over a traditional screed—in the restroom areas.
- On-site support: Constant dialogue with the project management team allowed for a preliminary analysis of elevation levels and the rapid procurement of additional materials, ensuring that all deadlines were strictly met.
«I worked directly with Matteo Collina, who proved to be an extremely professional and punctual point of contact. It was an impeccable collaboration; we were truly very satisfied—both in terms of meeting deadlines and regarding his constant availability to promptly provide the additional materials needed on-site for the wall and floor coverings. My assessment of the experience with Imola Tecnica is, without a doubt, entirely positive.»
— Architect Arianna Benini