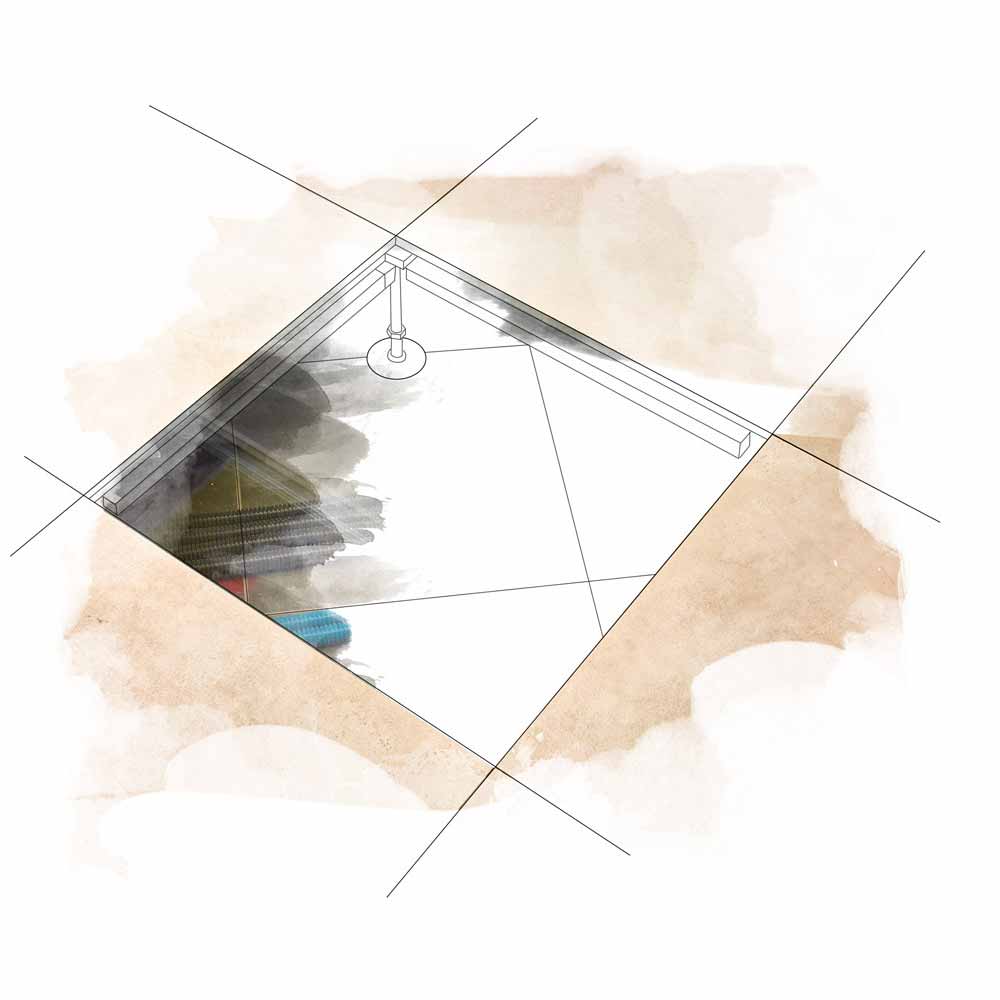
Reduced thickness (26 mm)
Ideal for the renovation of historic buildings or low-rise offices, it allows for the creation of a system plenum where previously it was impossible.


The future of surfaces
Beyond the limits, above all expectations
It transforms the floor surface into an intelligent technical volume, making each system inspectable without invasive interventions .
The system guarantees superior acoustic comfort and total operational flexibility, combining plenum efficiency with uncompromising aesthetic freedom. It’s a future-proof solution where technical excellence blends with signature design.
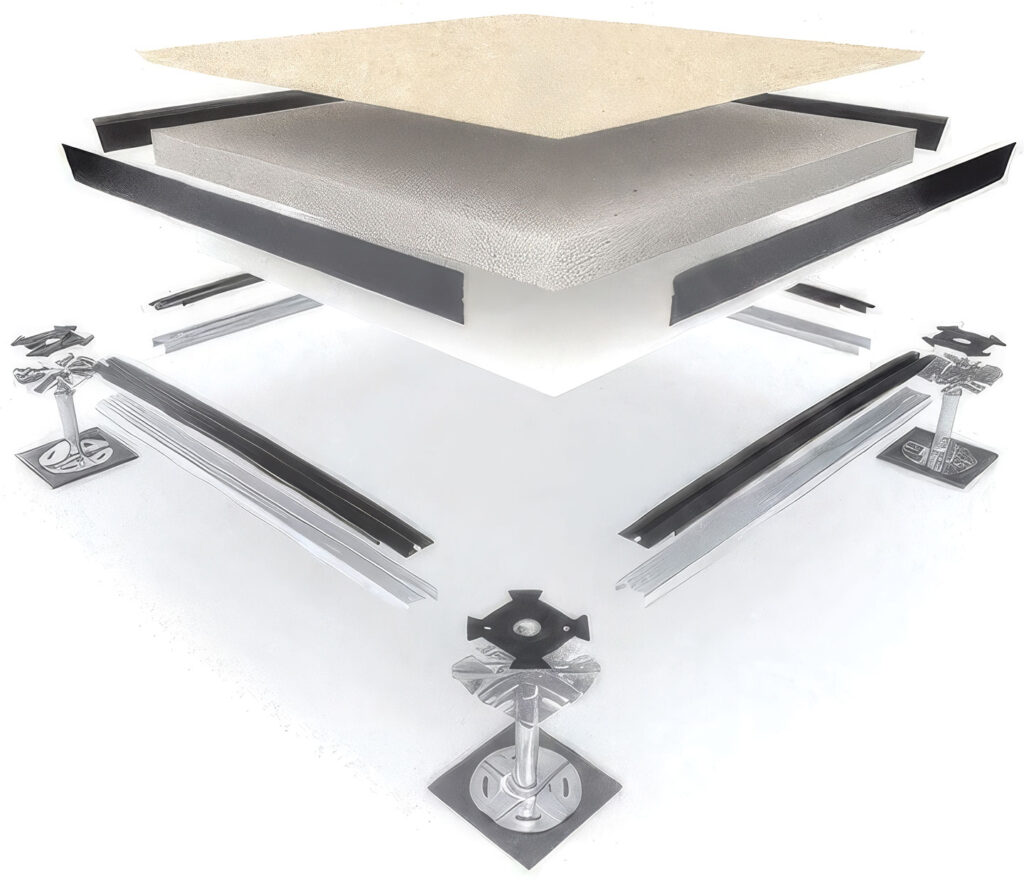
Creating a raised floor requires pinpoint precision and perfect coordination between the installer and the system designer. Imola Tecnica manages the entire process as a single point of contact, guaranteeing you a flawless walking surface and zero re-routing.
Our structural panel in stoneware coupled with stoneware offers excellent mechanical performance in just 26 mm of thickness.
Ideal for the renovation of historic buildings or low-rise offices, it allows for the creation of a system plenum where previously it was impossible.
Stoneware is completely non-absorbent. It doesn’t swell, it doesn’t mold, it can be washed frequently, and it’s not susceptible to rising damp.
Leading the way in their class for concentrated loads, no flex and wear resistance.
Thanks to specific sound-absorbing mats, we guarantee impact noise reduction equal to or greater than traditional solid systems.
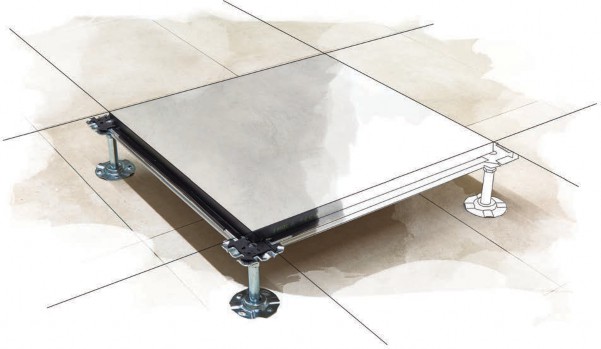
Direct control of ceramic production allows us to offer the Gres on Gres system at a highly competitive price compared to traditional supports, while also reducing replacement costs for damage related to foot traffic.
Sustainability and certifications
Our porcelain stoneware solutions have native compliance with the Minimum Environmental Criteria (CAM), facilitating the achievement of LEED and BREEAM credits for green buildings.
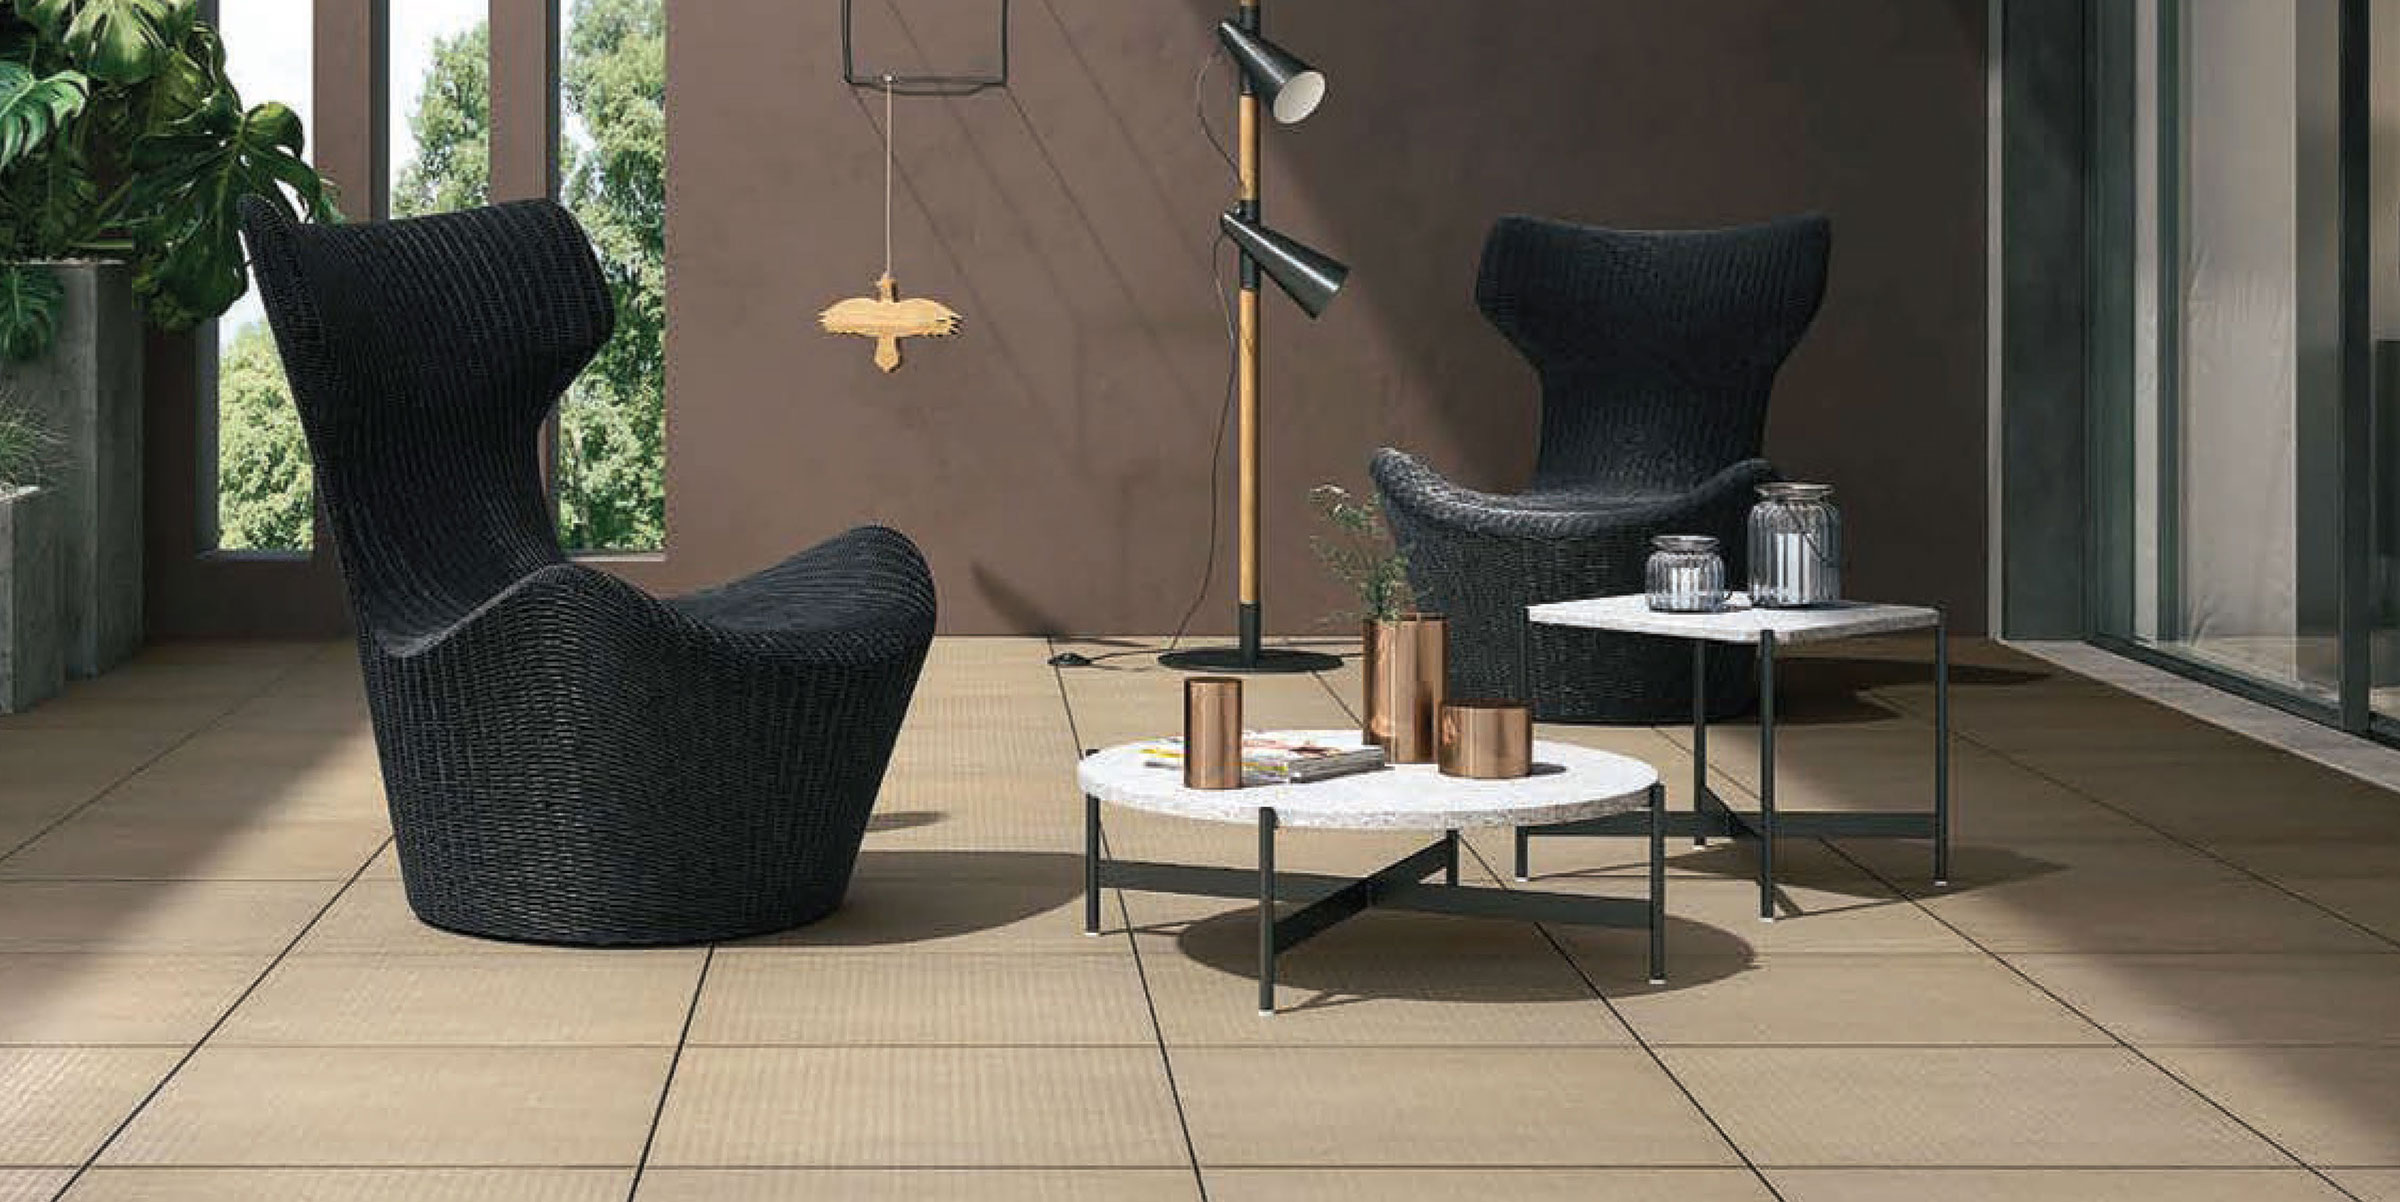
The boundary between inside and outside disappears. The unalterable nature of stoneware allows the same collections and sizes to be used for both office flooring and outdoor terraces and pedestrian plazas, ensuring a seamless and coherent aesthetic.
Imola BO
Tokyo 105-7444
Bologna BO
Vallenar
Scorzè, Venezia, Italia
BO
Yes, there are supporting structures that are suitable for raised floors to be installed in seismic areas.
All types of systems required (electrical, data, fire, hydraulic) can be installed inside the gap created above the floor. The modularity of the floor allows it to be inspected at any time and maintenance can be performed with no building works.
Besides a regular inspection on an annual basis, which only monitors the possible accumulation of dust or the onset of problems in the screed, the floor does not require special attention.
The raised floor is classified according to standard UNI 13501-1 and 13501-2, and classifications obtained are Bfl-S1 and REI 30.
Certainly.
The raised system allows you to operate on existing flooring, thanks to the simple installation without mortar and adhesives, allowing you to reduce the restructuring impact on existing areas.
There are specific flooring systems that allow vehicles to transit, thanks to reinforced structures.
Floorings can be installed up to 2 metres in height, using accessories to stabilise the system.
Certainly.
There are radiant systems with modular panels, which are placed under the surface layer, to constitute a second plenum where the low temperature radiant system is set.
It is possible to install the raised floor even in environments where the probability of falling liquids is greater, such as bathrooms and kitchens. In this case, the “sealed” joint version must be used, in which the joints between the panels are grouted with silicone fillers.
These are “normal” applications in most cases, since furniture and partitions are almost always expected. When faced with particularly demanding requirements, it is possible to reinforce both the panels and the structure to fulfil such specific cases.
Inclined surfaces are possible by using specific supports and any accessories to stabilise the structure. This is applicable to obtain inclined surfaces on flat screeds, and vice versa.
The raised floor can support the walls commonly used to separate the environments, where it is installed in.
Floating floors can be installed up to 1.5 m high, using accessories to stabilize the system.
Aside from a regular annual inspection, which monitors only for dust accumulation or the emergence of problems with the screed, the floor requires no special maintenance. This radical lack of special interventions significantly reduces the cost of the technical flooring in the long run.
All networks can be easily routed within the cavity created by the supports: structured data cables, fire protection, electrical panels, or plumbing. Choosing a raised technical floor allows for the quick removal of each panel using special professional suction cups. This feature makes the space accessible for inspection at any time, preserving the stability of the raised technical floor and allowing for layout updates without the need for construction or demolition.
Choosing a technical porcelain stoneware floor offers technical and operational benefits that revolutionize space management:
Certainly, modular panel radiant systems are foreseen, which are placed under the surface layer of the heated floating floor , to form a second plenum in which the low-temperature radiant system is set up.
Absolutely. Micrometric calibration of the support heads allows for level adjustments. This versatility of stoneware floating floors allows designers to absorb existing slopes in existing floors, making it easy to install a raised floor with low levels even in complex structural situations.
Yes, installation in environments with a high risk of spills presents no problem for a porcelain stoneware raised floor . The sintered substrate is completely non-absorbent. For installation in bathrooms or industrial kitchens, we recommend the sealed-joint floating floor version : the intersecting joints are filled with waterproof silicone grout, blocking leaks at the root.
Absolutely. Raised floors for renovations allow for work on existing floors, thanks to their easy installation without mortar or adhesives, reducing the impact of the renovation on existing spaces. This versatility allows designers to:
The raised floor in porcelain stoneware is classified according to the UNI 13501-1 and 13501-2 standards, and the Bfl-S1 and REI 30 classifications can be obtained respectively.
Yes, breaking down the aesthetic boundaries of the building envelope is one of the unique benefits of structural ceramics. The outdoor raised floors we provide are resistant to rot and freeze-thaw cycles, preserving their original structure. This feature allows architects and designers to extend the finishes of indoor raised floors to outdoor spaces such as terraces or rooftops, maintaining a rigorous material and functional alignment.
No, the perception that ceramic is inferior in acoustics is a false myth debunked by technical data. Evaluating the impact noise of raised floors with stoneware supports , the sound insulation values are aligned with those of sulphate systems. The high mass and density of the sintered support (approximately 2,200 kg/m³) effectively dampen vibrations. The numbers confirm the parity of performance, ensuring high acoustic comfort even for technical floors in executive offices or open-plan spaces.
Entrust our team of engineers with the study of your specifications and the selection of the optimal support.